Showing posts with label Construction. Show all posts

Tuesday, October 14, 2008

quite possibly my favorite series ever

let's call this - installing a well pump 101.

aw, dad, why are you trying so hard, it's easy!

ok, i'll just hold this while you push.

dang, it's harder than it looks.

maybe if we both push REAL hard

we can get it

look son, we got it!

by golly, we did.  go team.

House Photo Update

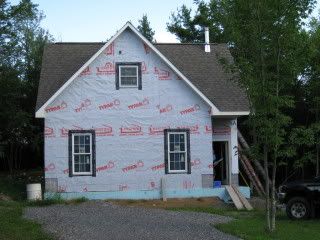
New Exterior Photos - notice window trim and fill up to the door - no more ghetto ramp.


Friday, August 15, 2008

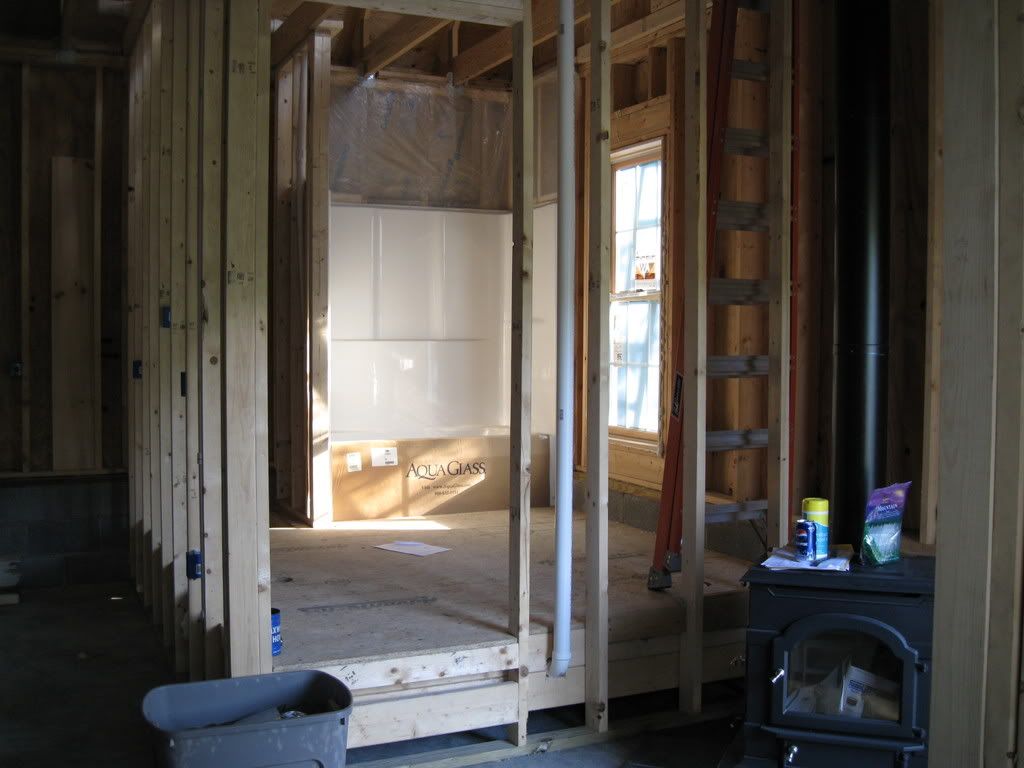
The view from within


Not a lot of progress on the house front.  M has been working long hours so the house has fallen to the back burner.  He has a month off coming up so hopefully things will fall into place soon and we'll be able to host Thanksgiving.


Front of house- note M playing with his chain saw.
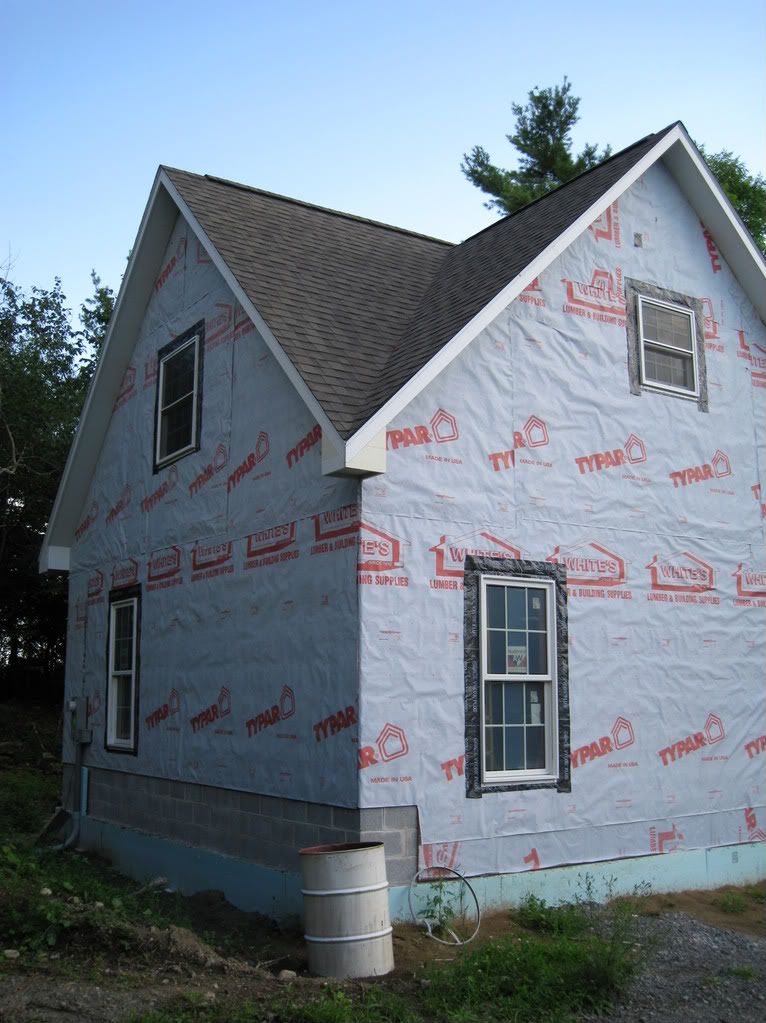
Side view with rain bucket.
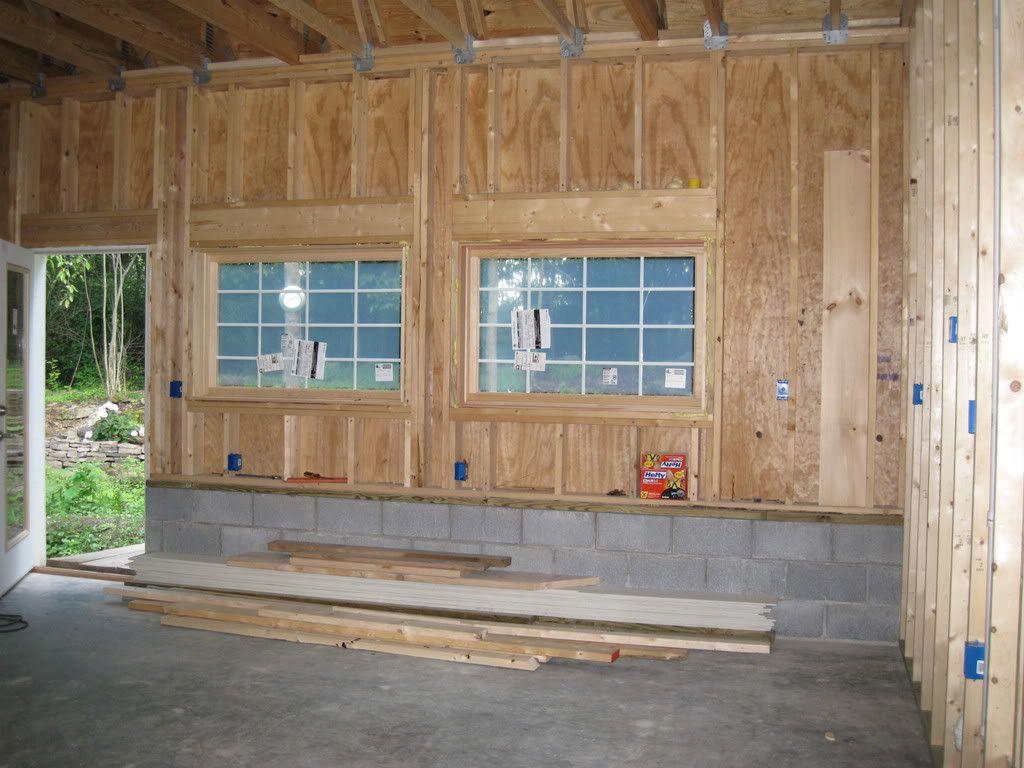
This area will house my kitchen.
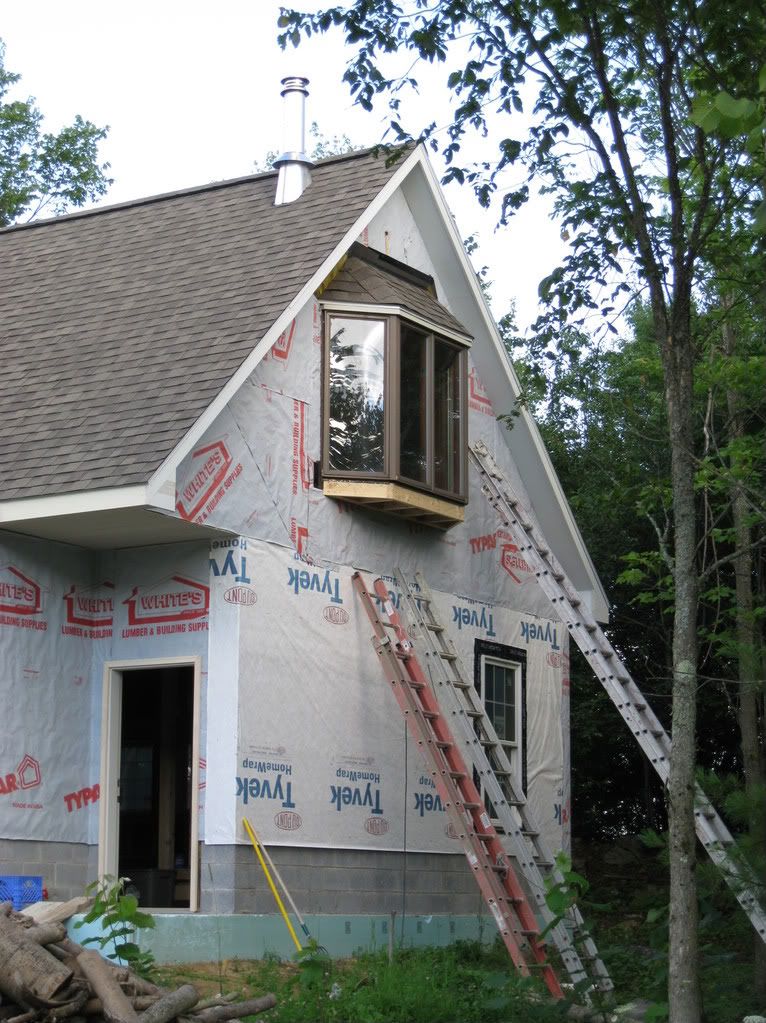
Our $75 Craigslist find.  Andersen Bay Window.  300 pounds, installed by M and I, alone.  Not fun.

Bathroom elevation.


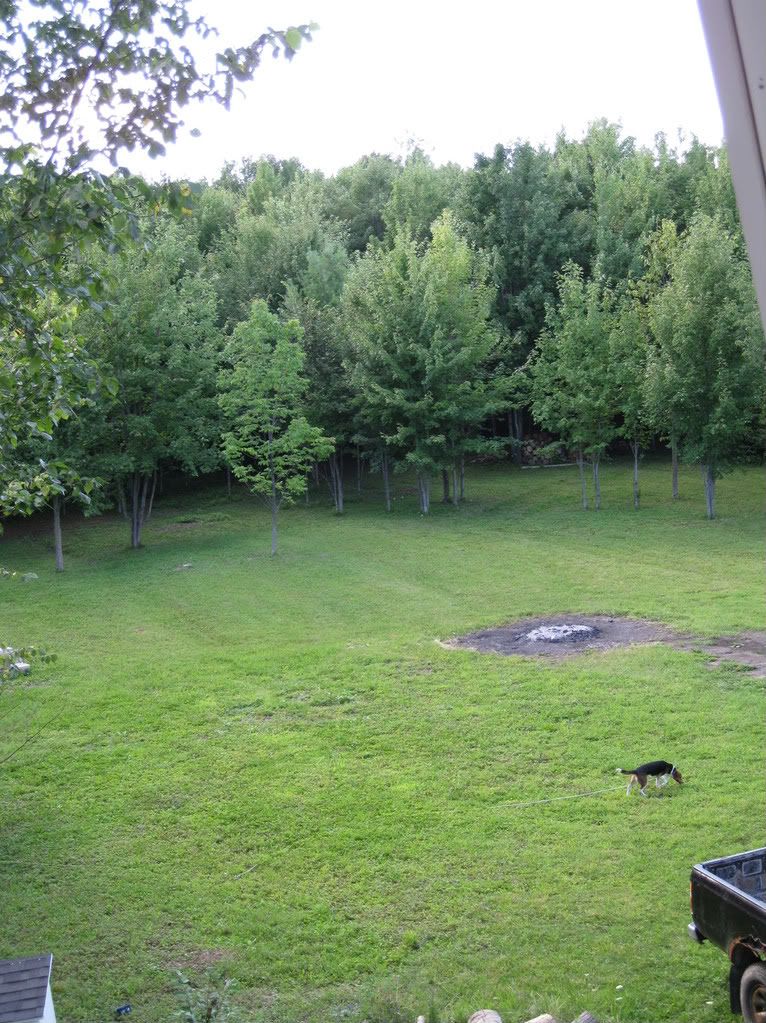
View from the bay window.

Monday, April 7, 2008

In case you were wondering

I see I have posted NO pictures of what the place actually looks like. Might help you figure out where those lights will go.


We rented this thing to take care of the stumps and level out the spot.

Stone is down and tamped. All level and ready for concrete.
Pad is down and Matt is working on laying the brick for the walls.
Here you can see that it will indeed later be a garage.

Trusses in a pile. We had to drag them down the long tree lined driveway. Not fun.

Each truss had to be hand lifted.
Glad all I had to do was take pictures!

From a distance...See the new truck. Don't ask why we still have the Toyota.A while later - ice and water shield on the roof and the front boxed in.

Tyvek up.


Windows make it look like home.

Not loving the ugly brown trim on the door but that can be painted. Love the hardware however, thanks ebay!

Back of the house. Same door is now on as the front.

Side view

The stairs inside.

Bright lights

Matt gave me the go ahead to make some purchases for the house. So immediately I jumped online to start ordering. I was going to wait until spring break and go shopping, but hey I want what I want, so I did what I'm good at. I ordered online.

Let me take a few minutes to say that if you don't already have ebates you should definitely get it. You get a percentage of what you spend back a few times a year. Last quarter I made $30. If you want a referral let me know, we'll both get $5.

Where was I, oh yeah, lights.

Check these out! The little ones (13 1/2") will go on either end of the front (think garage lights put in early) and the hanger will go in the entry way. It's a bit bigger (19") but it's a 10' ceiling so it needs it.I got them from lampsplus.com with a coupon code found on retailmenot.com ($30 off) plus the cash back from ebates (6%) I've saved about $40 on these! Woot.

Saturday, February 23, 2008

Change of plans

Until we move to the cottage and reconnect with roadrunner, it might be easier to just use this as a venue to make updates on what's going on in our lives.

On the cottage front - (really the garage that we're going to live in until we build the real house), things are going well. We have the shell totally up. Matt's building stairs as I type. Then we'll lay down the upstairs floor, put up the fascia and soffit, and put in my beautiful windows. I'm pretty excited about those windows.

On the job front...I'm working as a substitute at my home district. I love it, but can't wait to have my own classroom. How exciting will that be?

Sunday, September 23, 2007

I promise I'm not really this lazy!


Big changes have been going on in McCullouch land. 1. We moved. To my mom's house, with my brother. 2. Houston, we have a driveway! It took 10 loads of stone, but we've got it. Woot.


Matt and the stone guy figuring out where it should dump.


Load 2 coming down!


Load 3 or 4?
3. We finally got a dose of reality and realized that we wouldn't be able to pay cash out of pocket for this whole project - so we applied for a mortgage to build the garage/apartment. Our inspiration for the project is this garage on Rt. 342. We're thinking dark green with a brown shingle roof.

And the plans for the "real" house have changed, hopefully for the last time. Matt's liked this house for a while, but I wasn't sure. It's growing on me though - I'm sick of looking at plans, so I want this to be it!
Front of the house. Again in green with a brown shingle. Perhaps a reddish brown stone instead of the grey.
First floor plan
Second Floor plan - notice the two story living room

  © Free Blogger Templates 'Photoblog II' by Ourblogtemplates.com 2008

Back to TOP